
Primary on Main








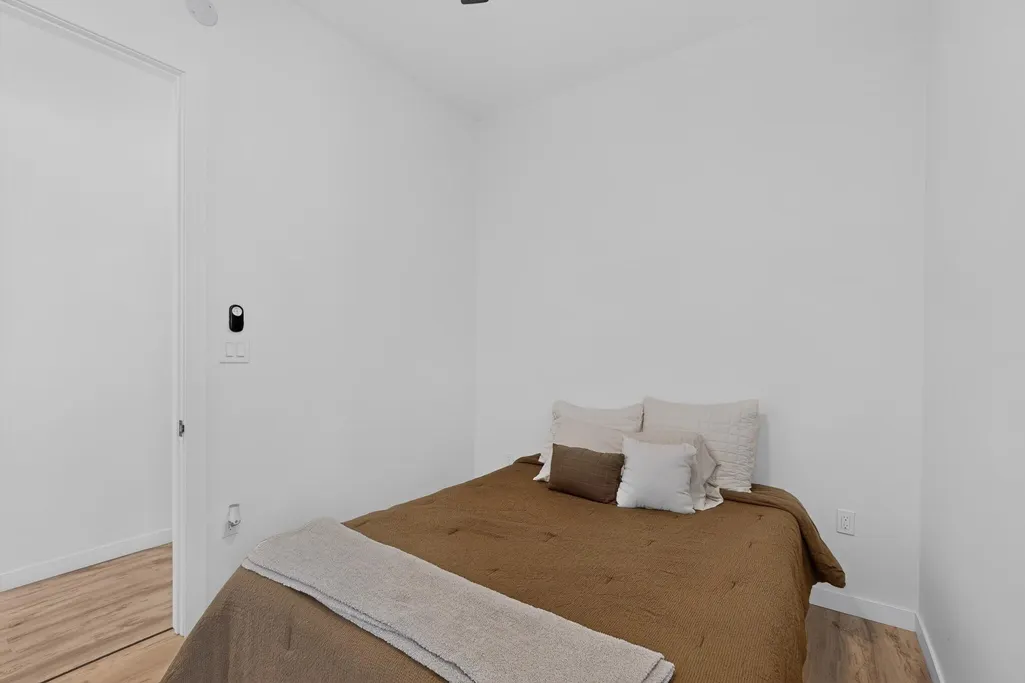
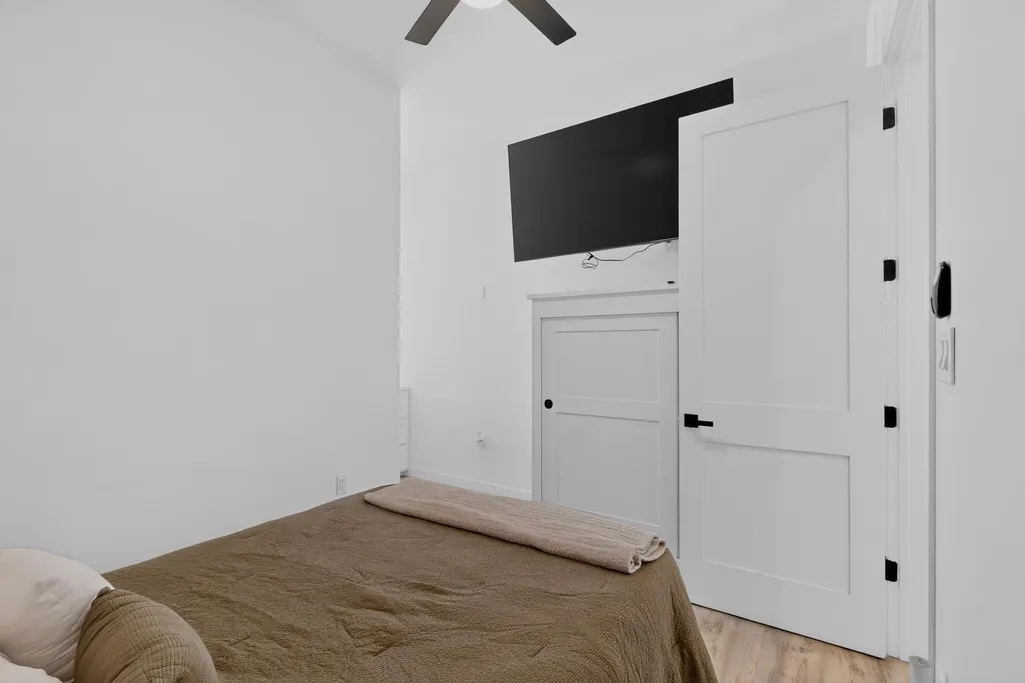
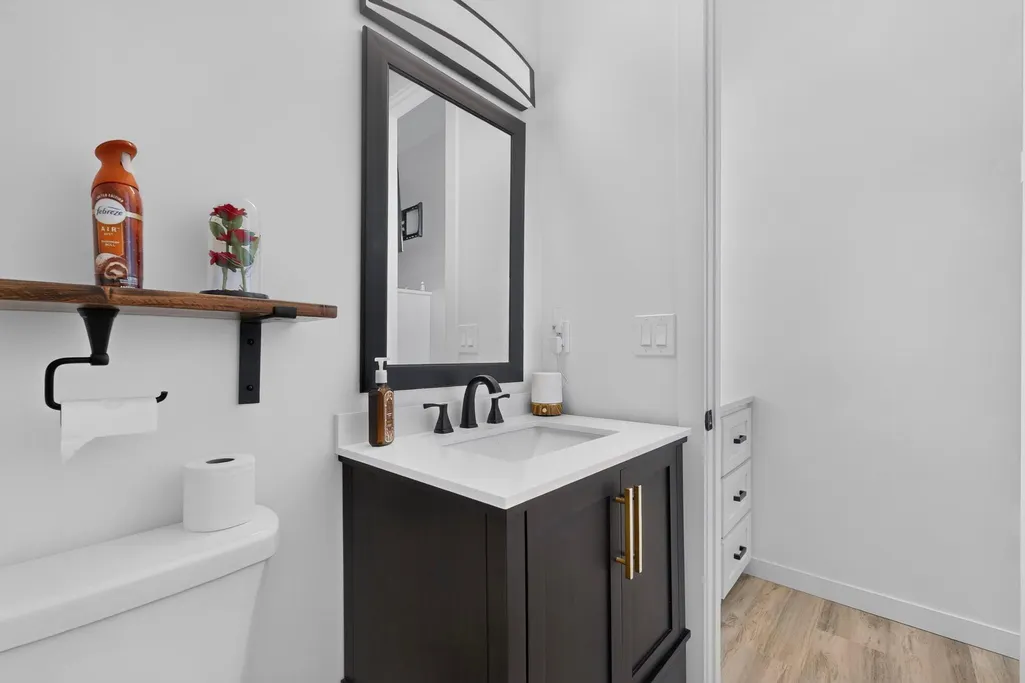
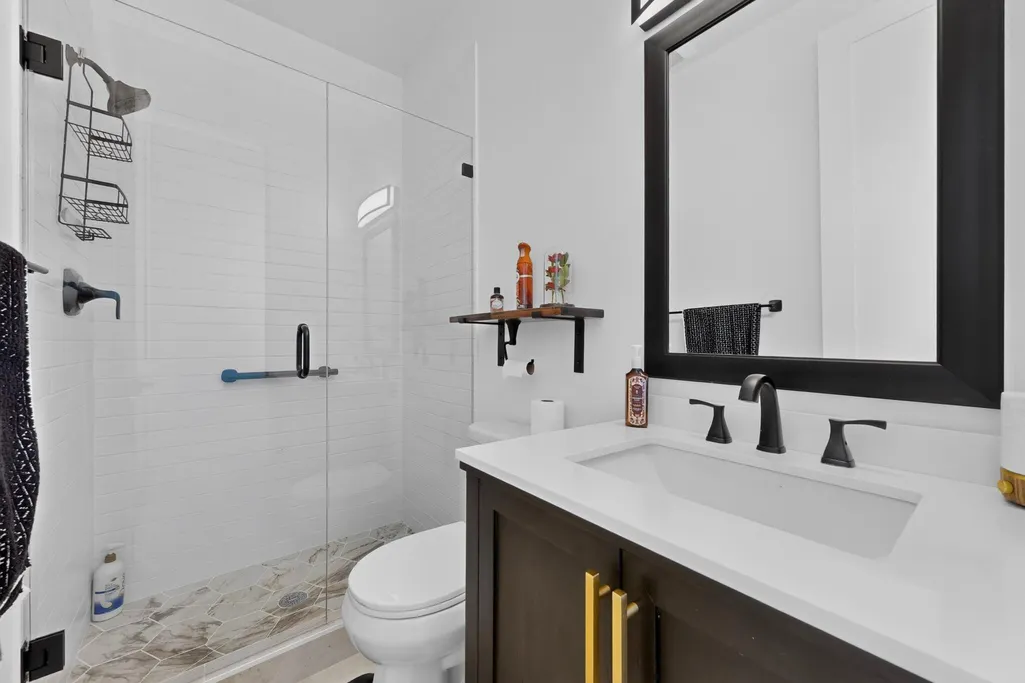







Address
1367 Rivas Road, Los Lunas, NM
Price
$ 1,500,000
Property Attributes
- MLS#1110353
- TypeSingle Family
- Listing Status Active
- CountyValencia
- CityLos Lunas
- AreaLos Lunas
- Zip87031
- Style
- Year Built2023
- Taxes$ 10051
- Price$ 1,500,000
- Bedrooms4
- Full Bathrooms5
- Half Bathrooms0
- Sqr Footage2841
- Lot Size1.68 Acres
Data Source:
Southwest MLS (SWMLS)
Property Description
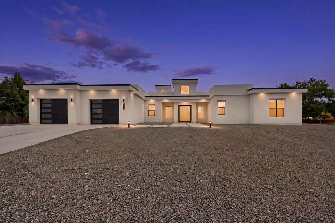
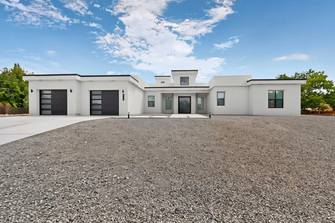
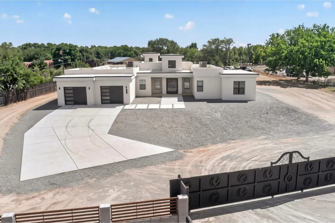
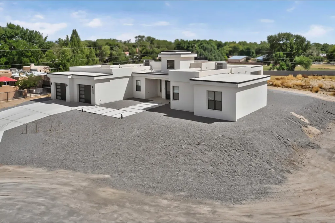
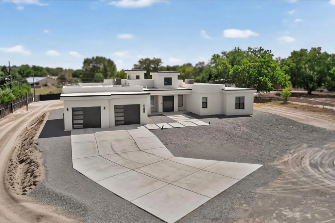
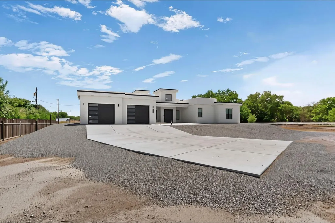
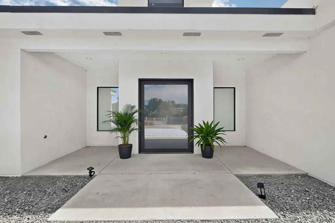
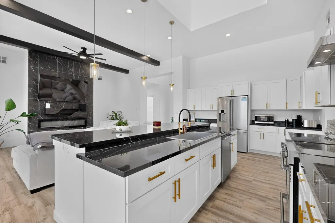
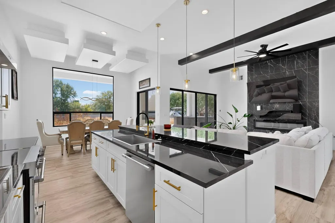
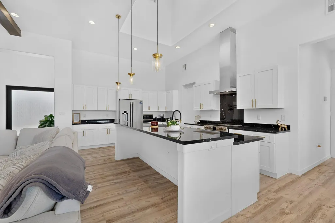
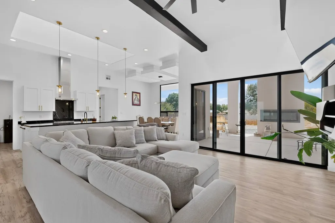
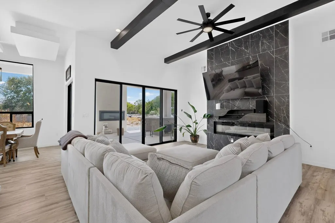
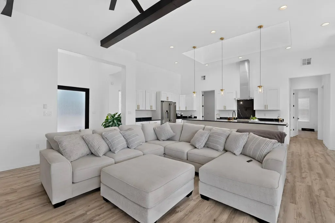
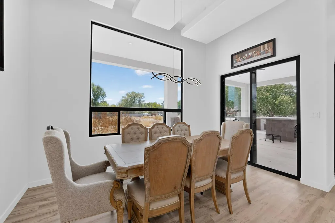
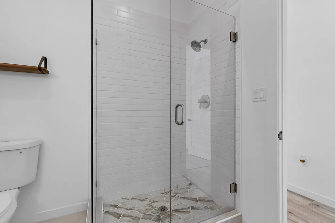
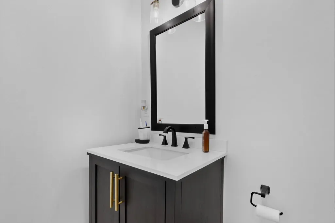
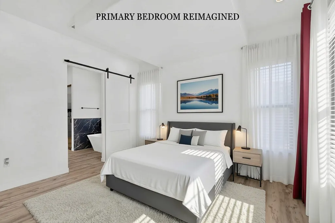
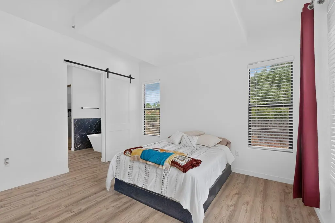
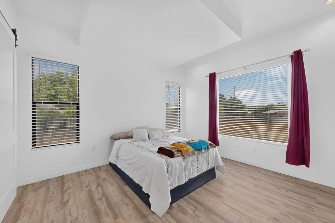
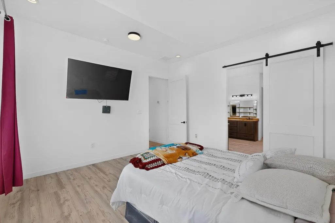
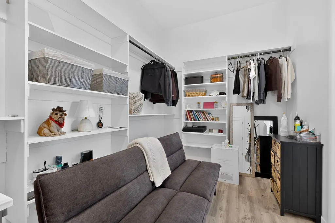
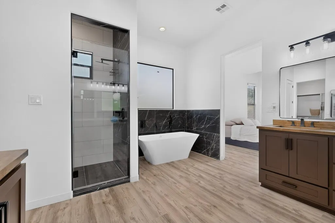
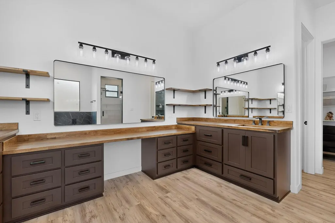
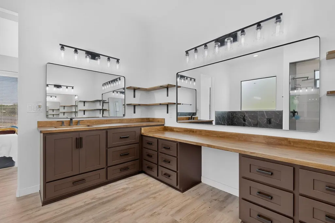
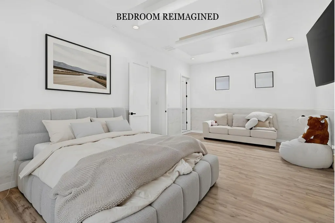
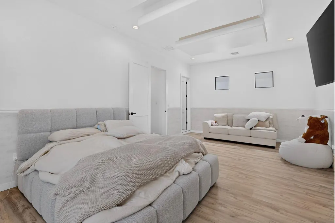
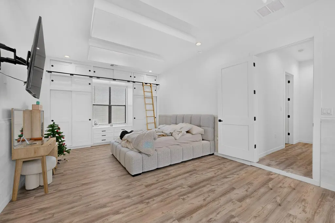
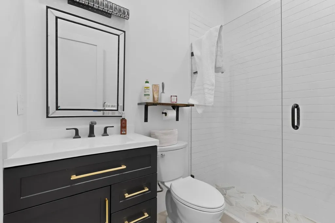
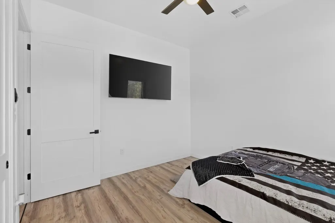
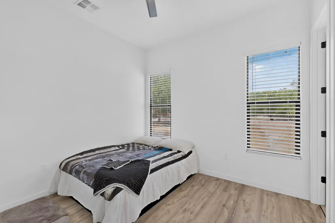
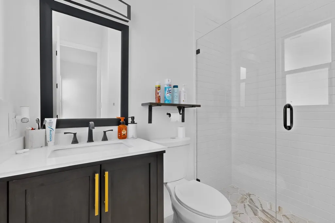
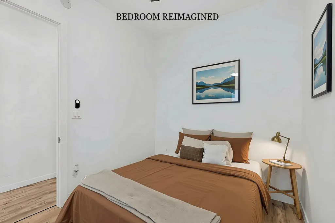
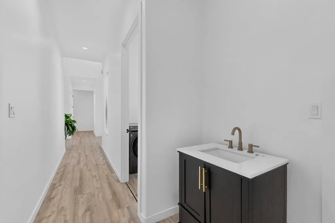
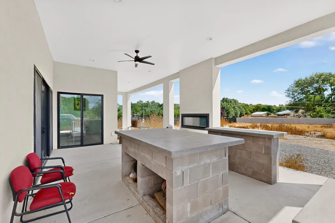
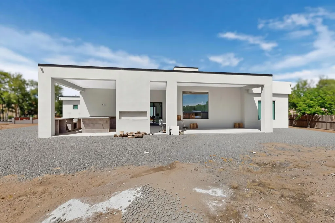
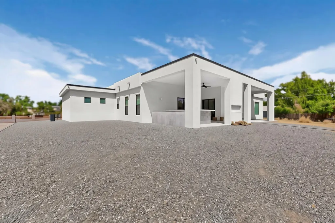
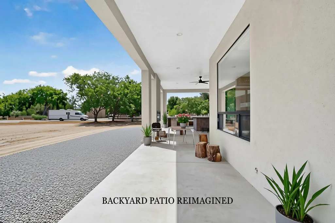
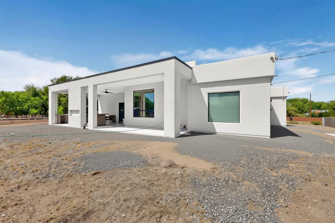
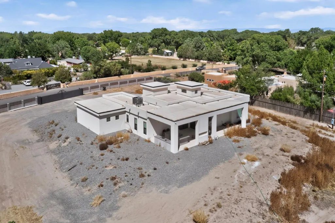
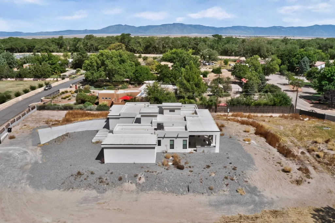
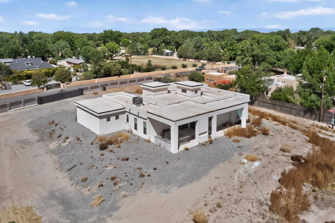
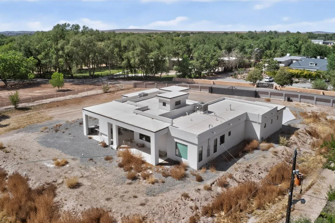
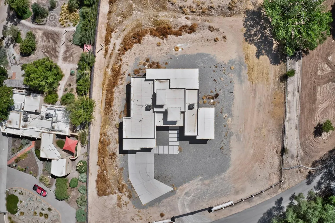
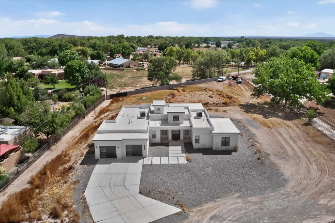
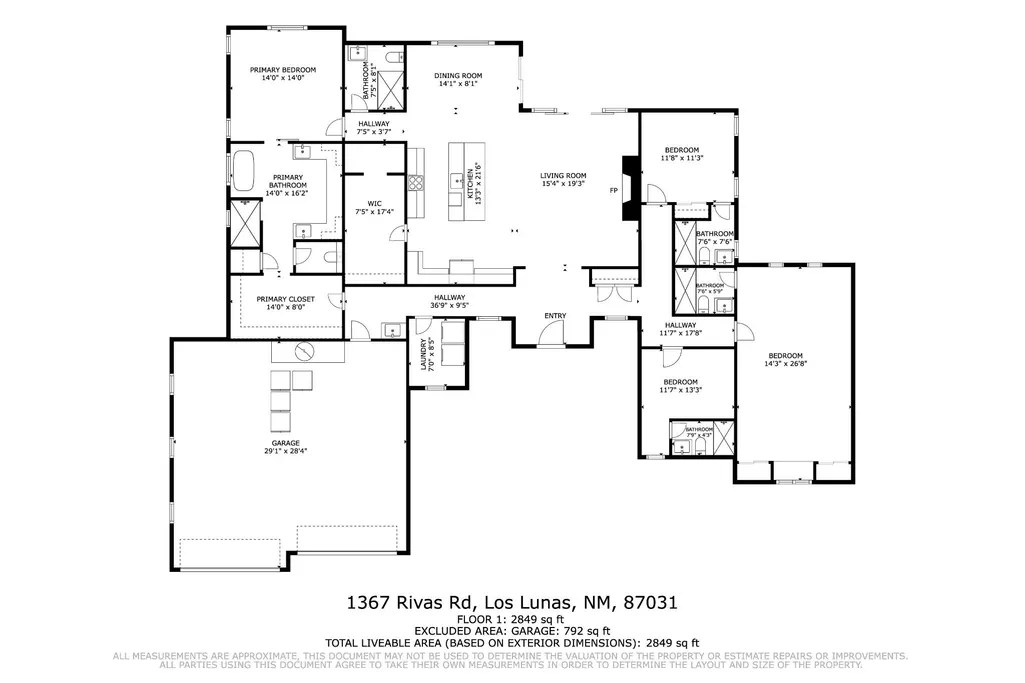
Step into an exquisite single-story masterpiece tucked within a serene cul-de-sac, where privacy, elegance, and thoughtful design come together seamlessly. This exceptional residence showcases over $130,000 in premium renovations, upgrades, and meticulous maintenance, creating a home that feels both timeless and newly refined.The grand primary suite offers a spa-inspired retreat complete with an elegant his-and-hers vanity, while three additional bedrooms--each featuring its own private en-suite bathroom--provide unparalleled comfort for family and guests.An impressive open-concept kitchen, dining, and living area serves as the heart of the home, designed for effortless entertaining and sophisticated gatherings. The expansive layout flows beautifully, offering both warmth and luxury in every detail.The living area is anchored by a sleek linear fireplace wrapped in floor-to-ceiling marble, dramatic ceiling beams, and a full wall of sliders that invite natural light and effortless indoor-outdoor living. At the heart of the home, the chef's kitchen features crisp white cabinetry, black granite countertops, stainless steel appliances, a generous island with seating, and a stunning skylight that illuminates the space beautifully.A long, stately driveway leads to the oversized two-car garage, enhancing the home's sense of arrival. Situated on more than an acre of land, the property invites endless possibilities--gardens, recreation, or future enhancements tailored to your vision.The outdoor living experience is equally captivating: a custom back patio featuring two full cooking islands, ample prep space, and room for an attached grill creates the perfect setting for al fresco dining, celebrations, and sunset evenings under the New Mexico sky.This home is more than a residence--it's a refined sanctuary crafted for those who appreciate space, comfort, and elevated living.
| Price History | |
|---|---|
| 9/4/2026 | Listed $1,500,000 |
General Features
| Sewer | Septic Tank |
|---|---|
| Heating | Central,Forced Air |
| Cooling | Refrigerated |
| Utilities | Electricity Connected,Natural Gas Available,Phone Connected,Sewer Not Available,Water Available |
| Possession | Closing & Funding |
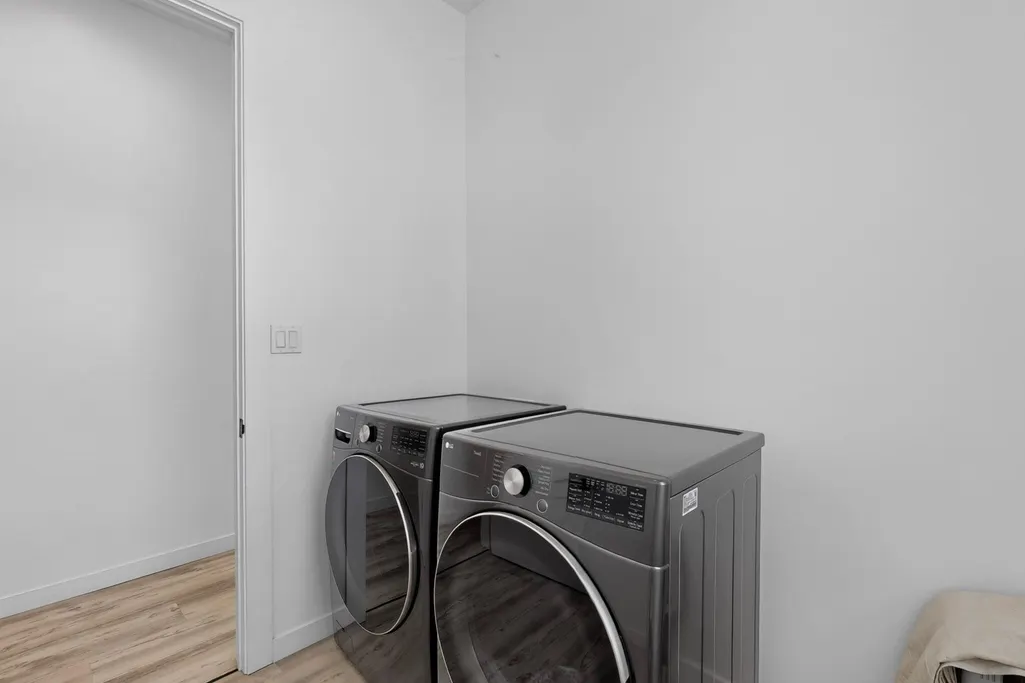
| Appliances | Dishwasher,Free-Standing Electric Range,Refrigerator,Range Hood,Self Cleaning Oven |
| Garage Spaces | 2 |
| Patio/Porch Features | Covered,Patio |
| Architectural Style | Contemporary |
| Security Features | Smoke Detector(s) |
| Construction Materials | Frame,Stucco,Rock |
| Year Built | 2023 |
| Stories Count | 1 |
| Levels | One |
| Property Subtype | Detached |
| County | Valencia |
| New Construction | false |
| Property Type | Residential |
| Attached Garage | true |
| Subdivision Name | Blythe Farms B-5-22 & 27 |
| Facing Direction | North |
| Garage Y/N | true |
| Green Energy Generation | None |
| Full Baths | 5 |
| Status | Active |
| Directions | Going east on Main Street, turn left on Los Lentes Rd. Proceed until Rivas Rd and turn right until arriving at the sign. The property will be on your right. |
| ModificationTimestamp | 2026-09-04T07:38:58.307-00:00 |
| City | Los Lunas |
| Disclosures | RANM 2100 Disclosure |
| Zoning Description | A-1 |
| MLS Area | 700 - Los Lunas |
| Lot Size Square Feet | 73181 |
| Listing Terms | Cash,Conventional,FHA,VA Loan |
| Property Attached Y/N | false |
| Land Lease Y/N | false |
| Tax Annual Amount | 10051.14 |
| Property Condition | Resale |
| Builder Name | Enchanted Custom Homes |
| Standard Status | Active |
| Property Sub Type Additional | Detached |
| Expected Active Date | 2026-09-04 |
| PostalCity | Los Lunas |
Interior Features
| Interior Amenities | Beamed Ceilings,Bookcases,Ceiling Fan(s),High Ceilings,High Speed Internet,In-Law Floorplan,Kitchen Island,Main Level Primary,Multiple Primary Suites,Pantry,Skylights,Tub Shower,Walk-In Closet(s),Instant Hot Water |
|---|---|
| Flooring | Laminate |
| Total Fireplaces | 2 |
| Basement (Y/N) | false |
| Air Conditioning Y/N | true |
| Heating Y/N | true |
| Window Features | Low-Emissivity Windows,Skylight(s) |
| Fireplace Y/N | true |
| Laundry Features | Electric Dryer Hookup |
| Total Bedrooms | 4 |
| LivingAreaSource | Plans |
| Total Baths | 5 |
Exterior Features
| Exterior Amenities | Privacy Wall,Private Yard,Smart Camera(s)/Recording,Private Entrance |
|---|---|
| Fencing | Full,Wall |
| Parking Features | Attached,Finished Garage,Garage,Oversized,RV Access/Parking |
| Lot Features | Cul-De-Sac |
| Water Source | Private,Well |
| Building Area Total | 2841 |
| Lot Size Acres | 1.68 |
| Road Surface Type | Paved |
| Private Pool | false |
| Lot Size Source | Survey |
| LotDimensionsSource | Survey |
Amenities
- Foreclosure
- Views
- Short Sale
- New Construction
- Adult 55+
- Lease To Own
- No HOA Fees
- Furnished
- Primary On Main
- Air Conditioning
- Seller Finance
- Green
- Fixer Upper
- Horse
- Golf
- Fireplace
- Deck
- Garage
- Basement
- Pool
Property vs Single Family Average in 87031
Price
Taxes
Year Built
 IDX information © 2026 The Southwest Multiple Listing Service, Inc. IDX information is provided exclusively for consumers' personal, non-commercial use and may not be used for any purpose other than to identify prospective properties consumers may be interested in purchasing. Data is deemed reliable but is not guaranteed accurate by The Southwest Multiple Listing Service or Berkshire Hathaway HomeServices New Mexico Properties - Albuquerque. Data last updated: September 21, 2026 2:57 PM UTC
